
Self-Contained Furnished Office Building to Let at Wraysbury Hall
Self-Contained Furnished Office Building to Let
A rare opportunity to occupy an entire detached office building within the private landscaped grounds of Wraysbury Hall.
£45,000 per annum
+ business rates + electricity
Arrange a ViewingDownload Brochure (PDF)
Wraysbury Hall, Ferry Lane, Wraysbury, Staines-upon-Thames, TW19 6HG
An exceptional professional setting
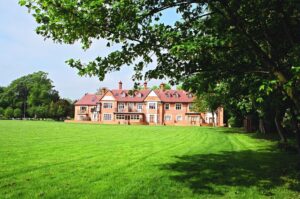
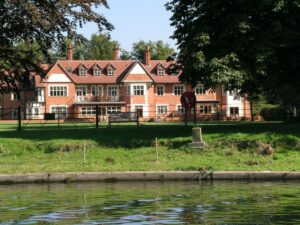
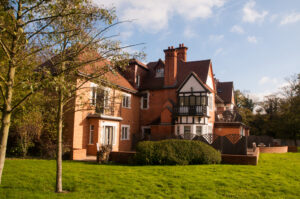
Set within the private landscaped grounds of Wraysbury Hall, this self-contained two-storey office building offers a distinctive professional base combining privacy, character and excellent road connectivity.
The building provides approximately 1,396 sq ft / 130 sq m of office accommodation arranged over two floors and is available as a single unit.
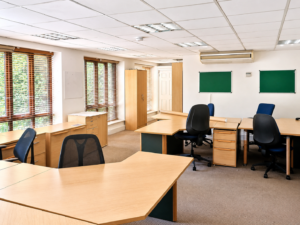
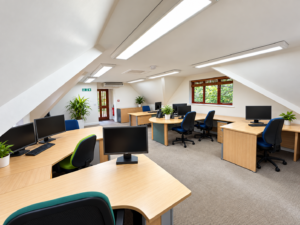
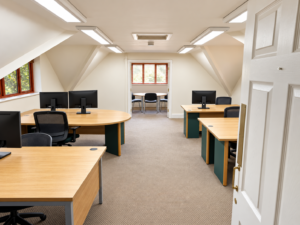
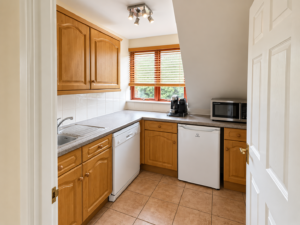
The accommodation includes open-plan workspace on both floors, a meeting room / separate private office, fitted kitchen, two WCs, communications / storage and on-site parking.
The property is furnished and ready for use, allowing an incoming occupier to establish operations with minimal setup.
The accommodation
Ground floor
- Open-plan furnished office
- Private ground-floor entrance
- Entrance/lobby area
- Accessible WC
- Communications / storage room
First floor
- Open-plan office accommodation
- Meeting room / separate private office
- Fitted kitchen
- WC
- Separate access via the external covered staircase
Approximate layout – not to scale
Areas and layout indicative only, subject to survey.
Approx. total internal area: 1,396 sq ft / 130 sq m. Measurements are approximate and should be independently verified by the incoming occupier.

Independent access to both floors
The ground floor has its own private entrance, approached directly from the grounds, providing independent access for staff, visitors and deliveries.
The first floor is reached separately via an external covered staircase, allowing the upper floor to operate independently of the ground floor when required. The building is available as a single unit.
A business address with character
Wraysbury Hall is a distinctive Thames-side estate approached through private gates and surrounded by established gardens, mature trees and landscaped grounds.
The office building is detached from the main Hall and provides an occupier with its own professional identity while benefiting from the character and presentation of the wider estate.
For a consultancy, accountancy practice, investment business, technology company, professional services firm or regional headquarters, the address offers something very different from a conventional business park or town-centre office.

Well connected by road
Wraysbury Hall is located on Ferry Lane in Wraysbury, close to Staines-upon-Thames, Egham and Windsor.
The property offers convenient access to:
- M25 Junction 13 – approx. 1 mile / 3 mins
- Heathrow Airport and Terminal 5 – approx. 4 miles / 10 mins
- M3 and M4 motorway corridors
- Wraysbury railway station – approx. 2 miles / 7 mins
- Staines-upon-Thames – approx. 3 miles / 8 mins
- Egham
- Windsor – approx. 7 miles / 15–20 mins
- Slough
- The wider Thames Valley
Approximate driving distances and times from the property; journey times vary with traffic.
Find Wraysbury Hall
Terms
| Rent | £45,000 per annum |
| Business rates | Payable by the occupier. |
| Electricity | Payable separately. |
| Broadband | Not included. |
| Other terms | New lease, terms by negotiation. |
| Insurance | Building insured by the landlord; occupier responsible for its own contents and internal cover. |
| Energy performance | EPC rating D. |
| Availability | Available now. |
Arrange a viewing
For further information or to arrange a viewing, contact Clarendon.
Email: executive@clarendonuk.com
Telephone: 01784 489 200
Address:
Wraysbury Hall
Ferry Lane
Wraysbury
Staines-upon-Thames
TW19 6HG
Clarendon is the trading name used to manage the property on behalf of Shadowgrade Developments Limited. These particulars are provided for guidance only and do not form part of any contract.